Save
Ask
Tour
Hide
Share
$849,900
10 Days On Site

576 Grayling Bend
Rural Rocky View County, AB T3Z 0H6

For Sale|Single Family Residence|Active
3
Beds
3
Total Baths
2
Full Baths
1
Partial Bath
2,204
SqFt
$386
/SqFt
2024
Built
Subdivision:
Harmony
County:
Rocky View County
Call Now: 587-847-0449
Is this the listing for you? We can help make it yours.
587-847-0449
576 Grayling Bend576 Grayling Bend576 Grayling Bend576 Grayling Bend
Save
Ask
Tour
Hide
Share

Mortgage Calculator

Monthly Payment (Est.)

$3,878
Calculator powered by Showcase IDX, a Constellation1 Company. Copyright ©2026 Information is deemed reliable but not guaranteed.

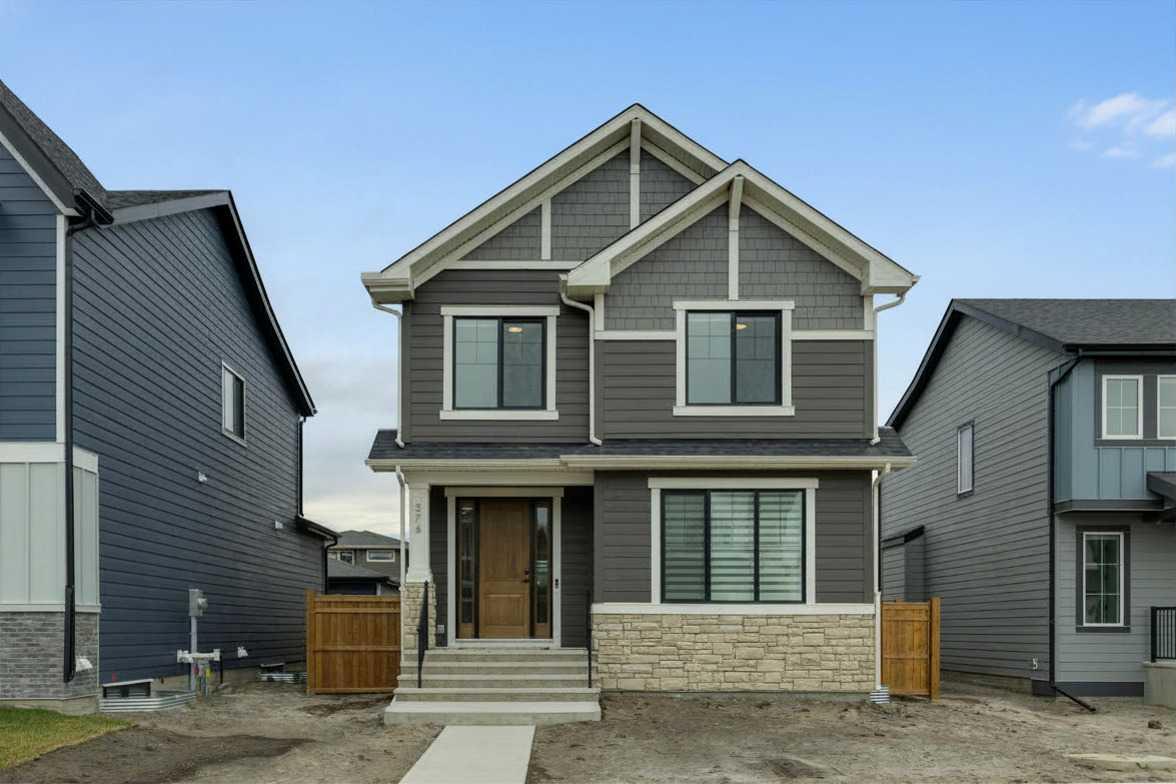
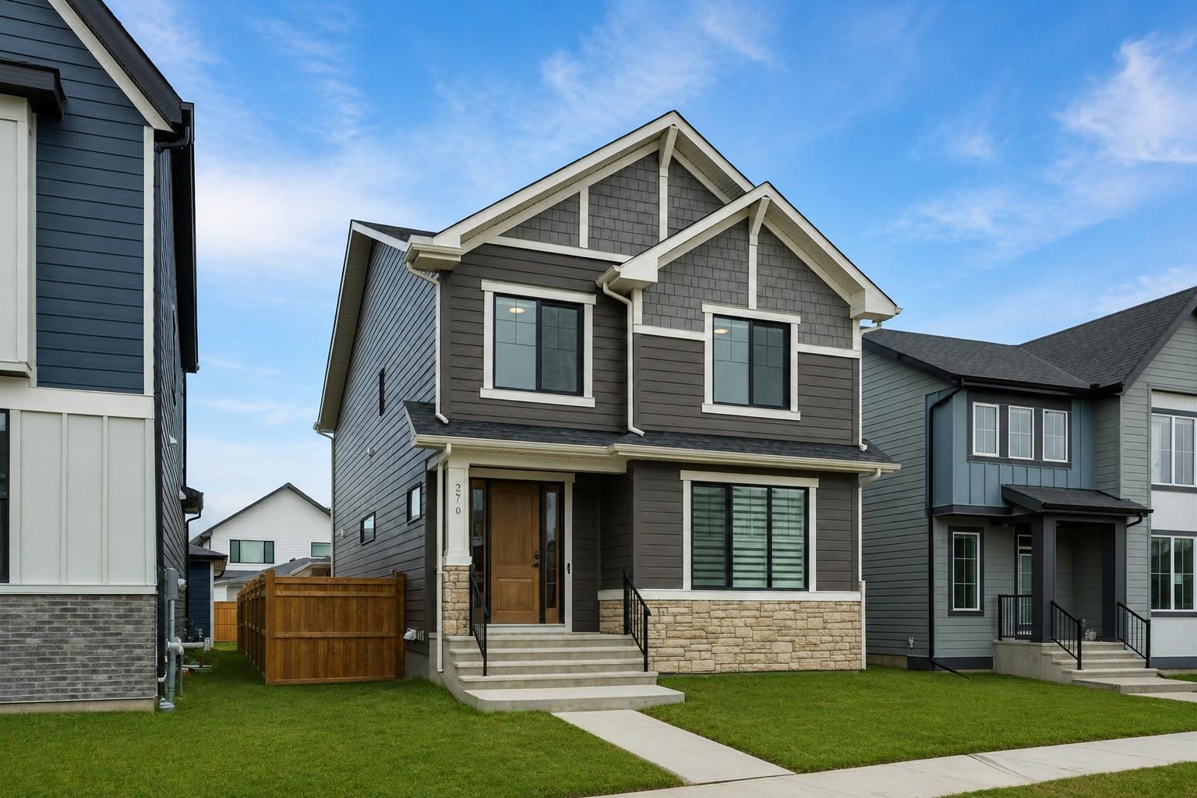
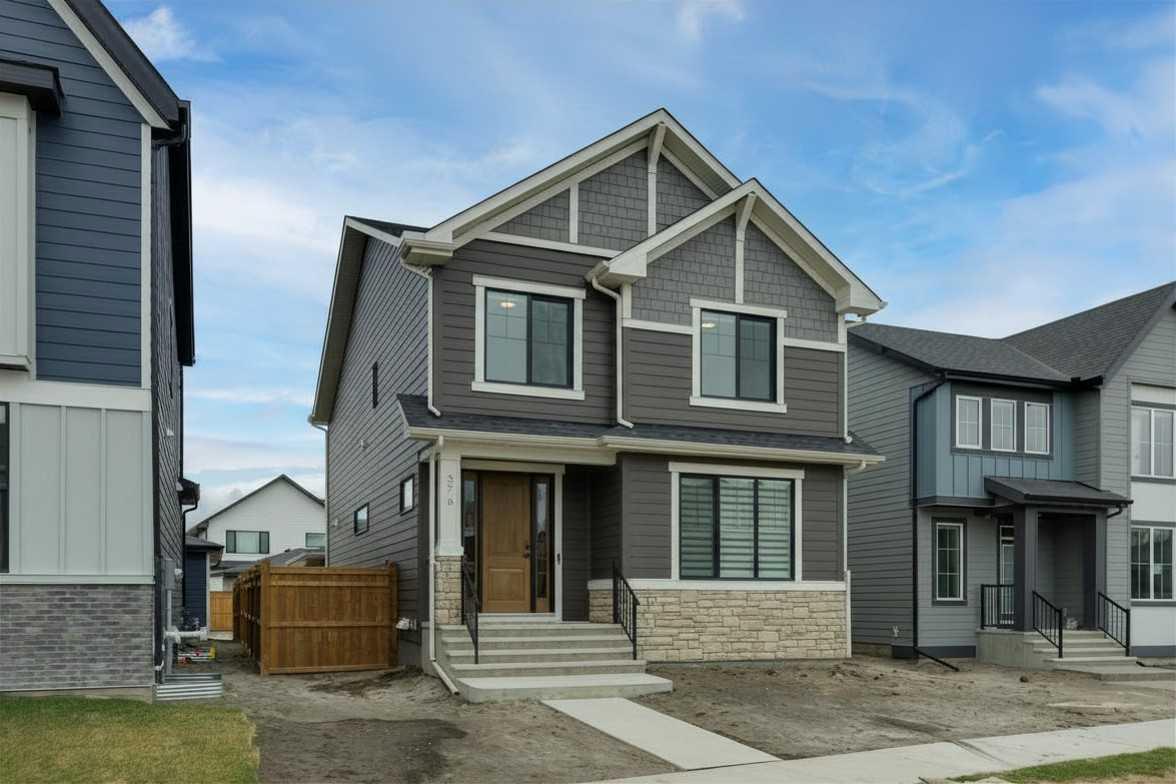
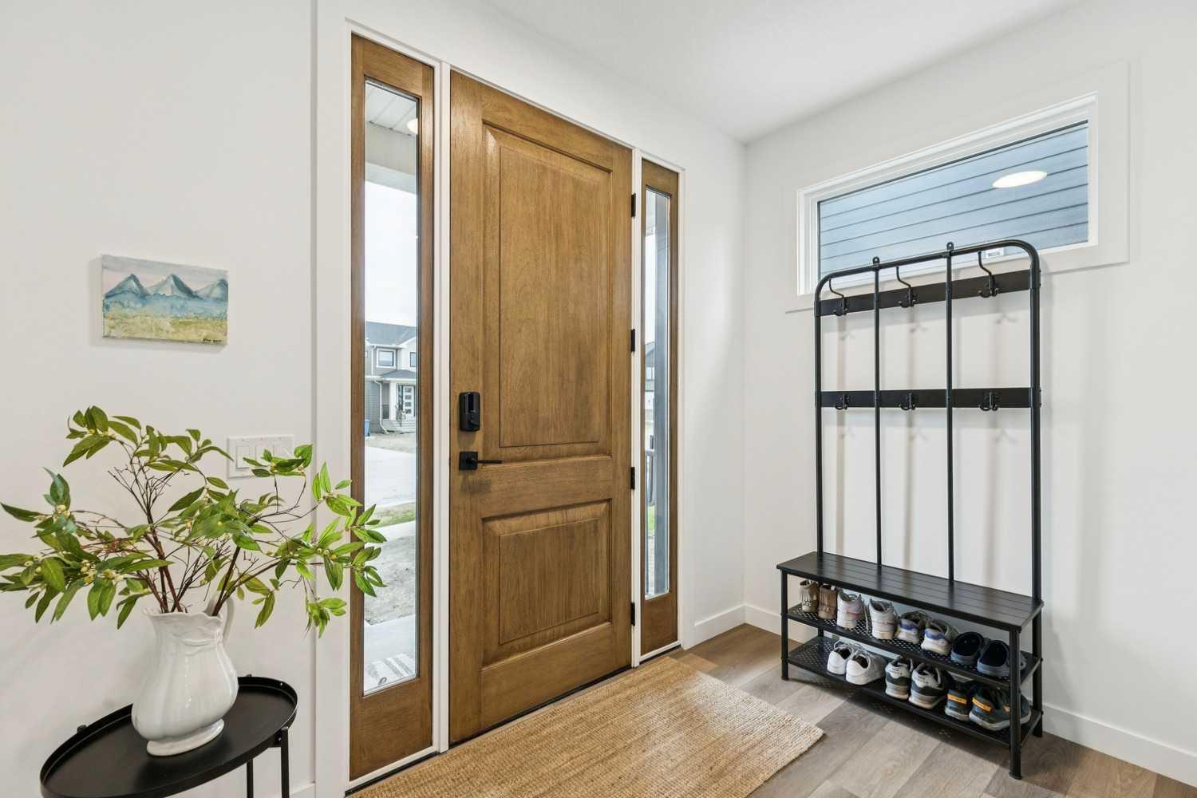
* SEE VIDEO * Welcome to this stunning home in the award-winning community of Harmony — where modern luxury, smart design, and natural beauty come together to create an exceptional lifestyle just west of Calgary. Recently built by Sterling Homes, this beautifully crafted home blends designer finishes with everyday functionality for a truly elevated living experience. Inside, the bright and open layout is designed for both comfortable living and effortless entertaining. The kitchen is the heart of the home, featuring built-in stainless steel appliances, a gas cooktop, waterfall-edge island, sleek bar fridge, and expansive cabinetry. The great room is anchored by a cozy gas fireplace and surrounded by large windows that fill the home with natural light. The main floor den offers flexibility for a home office or quiet retreat. Thoughtful details throughout include 8’ interior doors, a built-in mudroom locker system and open roller blinds. Upstairs, a vaulted bonus room creates the perfect secondary living space, while the spacious primary bedroom is elevated by a tray ceiling and a luxurious 5-piece ensuite featuring a standalone tub, tiled walk-in shower, and dual vanities. Two additional well-proportioned bedrooms, a thoughtfully designed main bathroom with dual sinks and a laundry room with a convenient washer/dryer combo complete the upper level, offering a layout that’s both functional and ideal for families. Outside, enjoy a fully fenced yard, concrete patio, and an oversized detached double garage — all designed for added convenience. Located in one of the Calgary area’s most sought-after communities, residents of Harmony enjoy access to beautiful lakes, scenic walking and biking pathways, and outstanding amenities, all minutes from Mickelson National Golf Club and LaunchPad. This is your opportunity to experience luxury living surrounded by nature, recreation, and community. Book your private viewing today!

Save
Ask
Tour
Hide
Share
Listing Snapshot
Price 
$849,900
Days On Site 
10 Days
Bedrooms 
3
Inside Area (SqFt) 
2,204 sqft
Total Baths 
3
Full Baths 
2
Partial Baths 
1
Lot Size 
0.1 Acres
Year Built 
2024
MLS® Number 
A2310559
Status 
Active
Property Tax 
$985.31
Maintenance Fees 
N/A
Sq Ft Source 
N/A
Friends & Family
Recent Activity
2 weeks agoListing first seen on site
2 weeks agoListing updated with changes from the MLS®
General Features
Acres 
0.1
Garage 
Yes
Garage Spaces 
2
Levels 
Two
Parking 
Garage
Parking Spaces 
2
Property Sub Type 
Single Family Residence
Sewer 
Public Sewer
SqFt Above 
2204
Style 
2 Storey
Water Source 
Public
Zoning 
TBD
Interior Features
Appliances 
DishwasherGas CooktopMicrowaveRange HoodRefrigeratorTankless Water HeaterWasher/DryerOven
Basement 
FullUnfinished
Fireplace 
Yes
Fireplace Features 
DecorativeGas
Fireplaces 
1
Flooring 
CarpetCeramic TileVinyl
Heating 
Forced Air
Interior 
Double VanityKitchen IslandOpen FloorplanPantrySmart HomeVaulted Ceiling(s)Walk-In Closet(s)
Laundry Features 
Upper Level
2pc Bathroom 
Dimensions - 5`5" x 5`9"Level - Main
5pc Bathroom 
Dimensions - 8`9" x 8`3"Level - Upper
5pc Ensuite bath 
Dimensions - 10`3" x 11`9"Level - Upper
Bedroom 
Dimensions - 10`1" x 10`5"Level - Upper
Bedroom - Primary 
Dimensions - 12`4" x 14`3"Level - Upper
Den 
Dimensions - 13`0" x 11`0"Level - Upper
Dining Room 
Dimensions - 12`5" x 14`6"Level - Main
Foyer 
Dimensions - 9`7" x 6`0"Level - Main
Furnace/Utility Room 
Dimensions - 11`10" x 10`5"Level - Basement
Kitchen 
Dimensions - 13`0" x 14`7"Level - Main
Laundry 
Dimensions - 7`10" x 5`5"Level - Upper
Living Room 
Dimensions - 17`7" x 13`0"Level - Main
Loft 
Dimensions - 14`5" x 12`10"Level - Upper
Mud Room 
Dimensions - 9`8" x 5`11"Level - Main
Pantry 
Dimensions - 3`11" x 5`9"Level - Main
Walk-In Closet 
Dimensions - 8`2" x 5`7"Level - Upper
Save
Ask
Tour
Hide
Share
Exterior Features
Construction Details 
StoneFrame
Exterior 
LightingPrivate Yard
Fencing 
Fenced
Frontage 
12.53M 41`1"
Lot Features 
Back Yard
Patio And Porch 
Porch
Roof 
ShingleAsphalt
Waterfront Features 
Lake
Community Features
Association Amenities 
Beach AccessGolf CourseRecreation Facilities
Community Features 
GolfLake
Maintenance Fee 
1638
Maintenance Fee Frequency 
Annually
Listing courtesy of Sam Patel of eXp Realty

Listing information is provided by Participants of the Alberta One Realty Listing Services (Pillar 9). IDX information is provided exclusively for personal, non-commercial use, and may not be used for any purpose other than to identify prospective properties consumers may be interested in purchasing. Information is deemed reliable but not guaranteed. Copyright 2026, Alberta One Realty Listing Services (Pillar 9)
Last checked 2026-05-29 03:52 PM UTC

Neighborhood & Commute
Source: Walkscore
Save
Ask
Tour
Hide
Share